
|
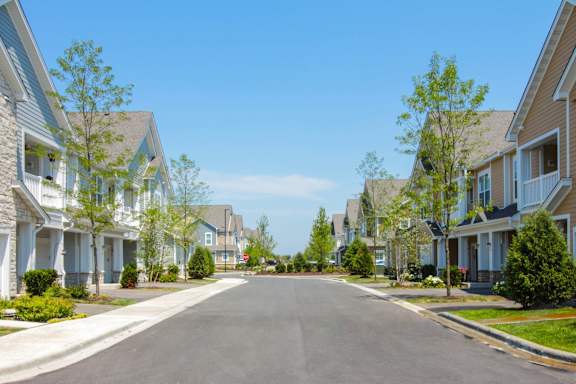
Outdoor courtyard at TLC Grand Apartments, Deerfield, IL 60015

2 Bedrooms Floor Plan B1

2 Bedrooms Floor Plan B1

The 1, 2 & 3-bedroom apartments in St. Charles, IL at Prairie Winds are townhome-style and built around privacy rather than density. Twenty-five two-story buildings hold 250 homes, each with a private entrance and an attached one or two car garage. Eight layouts span 975 to 1,520 square feet, leaving room for a home office or a dining table that stays set.

Unit Availability Filters
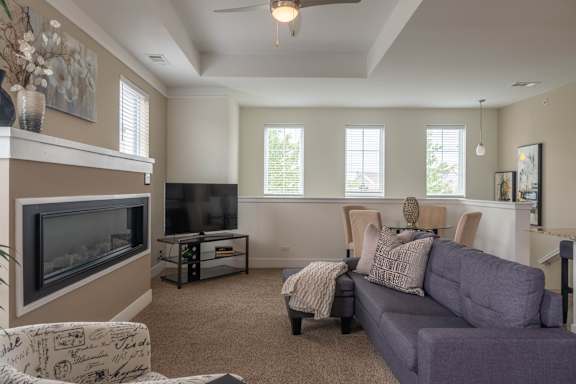
A living room with a grey couch and a patterned rug.

Ranch-Style & Two-Story Layouts Crafted with Homeownership Luxury

Plans are grouped by bedroom count, and these apartments in St. Charles share one collection of finishes, with some features varying by unit.


A Stylish, Private Place to Call Your Own

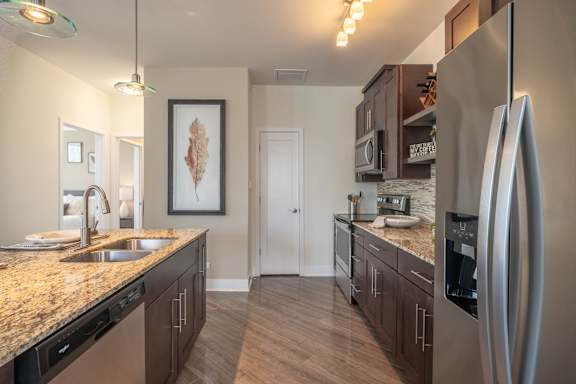
The A1 layout measures 975 square feet across one bedroom and one bath. The gourmet kitchen pairs white or espresso cabinetry with granite counters, a stone backsplash, brushed nickel hardware, and a stainless-steel appliance package, including a double-door refrigerator with ice and water. A designer electric fireplace warms the living area, and a private balcony or terrace extends it. A one- or two-car attached garage comes with every home.

A kitchen with a granite countertop and stainless steel appliances.
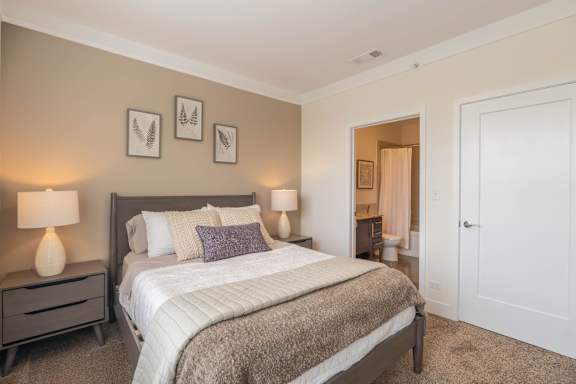
A bedroom with a large bed, two lamps, and a carpeted floor.

Flexible Layouts for Work, Guests, and Everyday Life

Five two-bedroom, two-bath layouts offer flexibility across the collection, from the 1,185-square-foot B1 to the spacious 1,458-square-foot B5. With two full baths, these homes make it easy to create a dedicated office or guest space without giving up everyday convenience. Nine-foot tray ceilings, ceiling fans, and plank flooring add comfort and style, while a kitchen pantry and linen and storage closets provide practical storage throughout.

Generous Space with a True House-Like Feel

Two three-bedroom, two-bath plans are offered: the C1 at 1,419 square feet and the C2 at 1,520, the largest in the community. Both live like a house, with a private entrance and garage rather than a corridor and elevator. Select homes add French doors, walk-in closets, double sink vanities with framed mirrors, and glass showers with soaking tubs. Every home has a full-size front-loading Whirlpool washer and dryer.

Compare layouts side by side with a leasing team member.

A living room with a grey couch and a fireplace.

Photos, floor plans, and virtual tours displayed on this website are for illustrative purposes only. Actual units may vary in layout, finishes, fixtures, furnishings, and views. Some images may depict model units, renderings, or units with upgraded features not included in all homes. Please contact our leasing office to confirm specific unit details before making a decision.